


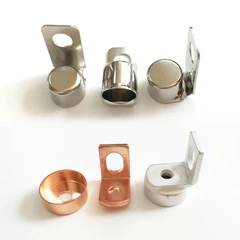


Brazed Silver Contacts in High-Voltage Circuit Breakers: Material Bonding and Arc Resistance
Sep 04, 2026
Leave a message
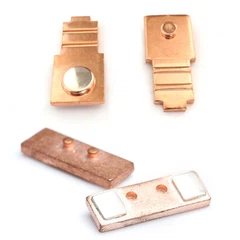
A brazed silver contact assembly combines an Ag-based contact material with a copper or copper-alloy carrier to provide a low-resistance current path and controlled resistance to arc erosion. For circuit breaker applications, joint integrity is determined by brazing alloy selection, interface cleanliness, wetting, brazing temperature, joint geometry, and post-process inspection-not by contact material alone.

MCCB Arc Erosion Requirements: AgWC and AgC Under High-Current Switching
MCCB contacts experience repeated electrical and thermal loading during switching and fault interruption. The contact interface must maintain acceptable contact resistance while the contact material withstands localized arc temperature, material transfer, and mechanical impact.
For an engineering specification, the contact system should be evaluated through several parameters rather than silver content alone:
AgWC contact material: typically selected where high resistance to arc erosion and material transfer is required.
AgC contact material: suitable for applications requiring controlled contact resistance and arc-performance characteristics defined by the breaker design.
C1100 copper carrier: high electrical conductivity and good thermal conduction; typical conductivity can exceed 97% IACS depending on material condition.
Brazed joint: must maintain metallurgical bonding between the contact head and carrier throughout thermal cycling and mechanical operation.
Contact geometry: controls current density, contact pressure distribution, and local arc concentration.
Surface condition: contamination, oxide formation, and residual lubricants can reduce brazing wetting and create interfacial voids.
The engineering objective is not simply to maximize conductivity. A practical contact system must balance electrical resistance, arc erosion, thermal dissipation, mechanical retention, and manufacturing repeatability.
AgWC vs. AgC Contact Materials for Arc-Loaded Switching
| Parameter | AgWC | AgC |
| Main reinforcement | Tungsten carbide | Carbon/graphitic phase |
| Primary characteristic | High arc-erosion resistance | Controlled arc and contact behavior |
| Typical use consideration | Frequent switching and higher arc stress | Applications requiring defined contact characteristics |
| Thermal behavior | High thermal stability | Dependent on Ag/C formulation |
| Machining/forming | Harder than pure Ag alloys | Formulation-dependent |
| Recommended validation | Arc erosion + contact resistance + joint strength | Arc erosion + contact resistance + joint strength |
Actual AgWC or AgC composition should be specified according to the electrical duty cycle, short-circuit rating, contact pressure and applicable breaker standard. Material designation alone is not sufficient for supplier qualification.
Contact Resistance Control Below the Milliohm Scale
The electrical resistance of the finished contact system is influenced by both bulk material resistivity and constriction resistance at the mating interface.
For production control, engineering teams normally monitor:
Contact material composition and density
Contact-head dimensions
Carrier material grade
Brazing alloy composition
Brazing joint area
Contact pressure
Surface roughness
Oxide and contamination levels
Electrical contact resistance
For qualification, the test current and measurement method should be fixed in the product specification. Four-wire Kelvin measurement is preferred where resistance values are in the milliohm or sub-milliohm range because lead resistance can otherwise distort the result.

Brazing vs. Riveting: Joint Strength, Resistance and Process Capability
The connection method determines how the contact head transfers electrical current and mechanical load into the carrier.
For circuit breaker silver contacts, brazing creates a metallurgical joint across the contact-carrier interface, while riveting primarily creates mechanical retention through plastic deformation of the carrier or rivet structure.
Brazed Joint vs. In-Die Riveting at 0.01 mm Dimensional Control
| Engineering Factor | Brazing | In-Die Riveting |
| Joint mechanism | Metallurgical bonding | Mechanical interlock |
| Electrical interface | Continuous bonded interface | Contact depends on mechanical compression |
| Typical process concern | Wetting, voids, flux/residue, temperature | Rivet height, material deformation, cracks |
| Contact-head retention | Joint area + braze strength | Rivet geometry + carrier deformation |
| Thermal cycling | Requires thermal-expansion compatibility | Mechanical preload can change with cycling |
| Automation | Furnace, induction, resistance, or localized brazing | High-speed stamping/in-die riveting |
| Inspection | Visual, X-ray/CT, metallographic section, shear test | Dimensional inspection, pull/shear test |
| Application preference | High electrical continuity and metallurgical interface | High-volume mechanical attachment |
Neither process is universally superior. The correct selection depends on contact size, switching duty, carrier thickness, production volume and required electrical performance.
Brazing Process Variables: 600–900°C Class Temperature Control
Silver-based brazing alloys operate at temperatures substantially above ordinary soldering temperatures. The actual brazing temperature must be determined from the selected filler-metal solidus/liquidus range and the approved process window.
Critical variables include:
Joint clearance: must remain within the filler-metal manufacturer's recommended capillary-flow range.
Brazing temperature: controlled by thermocouple validation or qualified furnace/induction parameters.
Heating rate: excessive thermal gradients can distort thin copper carriers.
Holding time: excessive dwell can increase grain growth, oxidation or interfacial reactions.
Atmosphere: controlled atmosphere or vacuum brazing can reduce oxide formation.
Flux: when used, flux selection and post-braze cleaning must be validated.
Cooling rate: must prevent distortion and excessive residual stress.
Contact alignment: typically controlled within the drawing tolerance, often requiring ±0.01–0.05 mm dimensional capability depending on the component geometry.
A stable brazing process requires a defined process window, not a single nominal furnace temperature.
Joint Strength at 20–25°C: Shear Testing of Brazed Silver Contacts
For a brazed silver contact assembly, shear testing should load the contact head parallel to the brazed interface. The test fixture must prevent bending from artificially increasing or reducing the measured result.
A production control plan should identify:
Contact-head material and lot number.
Carrier material and temper.
Brazing alloy batch.
Brazing cycle identification.
Joint-area specification.
Test fixture geometry.
Maximum test load or minimum shear strength.
Failure mode classification.
The acceptance value should come from the product drawing, customer specification, or validated PPAP documentation. A generic shear-force number should not replace an application-specific qualification limit because contact size and joint area directly affect load capacity.
[Request Free DFM Evaluation & Quote]
AgWC/AgC Contact Heads to C1100 Copper: Metallurgical Bonding at 800°C-Class Processes
The interface between the silver-based contact head and copper carrier is the functional core of the assembly.
AgWC and AgC contact materials do not simply behave like conventional ductile copper alloys during thermal processing. Their hardness, thermal conductivity, wettability, and thermal-expansion behavior must be considered when selecting the brazing system.
C1100 Copper vs. C2680 Brass at 97% IACS-Class Conductivity
| Property | C1100 Pure Copper | C2680 Brass |
| Material family | High-purity copper | Cu-Zn alloy |
| Electrical conductivity | Typically >97% IACS | Significantly lower than C1100 |
| Thermal conductivity | High | Lower than C1100 |
| Formability | Excellent in suitable temper | Good |
| Brazing behavior | High thermal conductivity requires controlled heat input | Lower thermal conductivity can simplify localized heating |
| Typical carrier role | High-current path | Mechanical/electrical carrier where conductivity requirement permits |
| Recommended use | High-current breaker and contact assemblies | Components balancing strength, formability, and conductivity |
For high-current circuit breaker contacts, C1100 is often preferred when minimizing electrical loss and heat accumulation in the carrier is a primary design objective.
Silver Brazing Alloy Selection: 600–900°C Solidus/Liquidus Window
The brazing filler metal should be selected according to:
Contact material compatibility
Copper carrier composition
Required brazing temperature
Joint clearance
Required electrical conductivity
Mechanical strength
Corrosion environment
Flux or atmosphere requirements
RoHS/REACH material restrictions
Subsequent forming or heat-treatment requirements
A qualified brazing procedure should define the filler-metal designation, batch traceability, and process temperature range.
For automated production, filler-metal delivery must also be repeatable. Excessive filler metal can create external fillets without improving the effective bonded area, while insufficient filler metal can leave unbonded regions or discontinuous wetting.
Brazing Interface Defects: Voids, Oxides and Incomplete Wetting
Typical defects include:
Interfacial voids
Incomplete wetting
Oxide inclusions
Excessive braze fillet
Contact-head displacement
Local overheating
Copper erosion
Cracks around the joint
Flux residue
Incomplete filler-metal penetration
A metallographic cross-section can reveal defects that are invisible from the external surface.
The target should therefore be defined using measurable acceptance criteria such as maximum allowable void percentage, minimum bonded area, crack prohibition, and dimensional tolerance.

NDT and Shear Testing: PPAP Level 3 Evidence for Contact Joint Integrity
For automotive and energy applications, supplier approval should be based on documented process capability and objective inspection data.
A typical qualification package can combine dimensional inspection, metallographic analysis, non-destructive testing, and destructive mechanical testing.
CMM Inspection at ±0.01 mm: Contact Geometry and Carrier Position
Critical dimensions may include:
Contact-head diameter
Contact-head height
Carrier thickness
Hole diameter
Hole-to-contact distance
Contact-center position
Flatness
Parallelism
Overall assembly height
A CMM inspection provides coordinate-based verification for complex geometries. For high-volume stamping, critical dimensions should additionally be monitored through SPC because CMM inspection alone does not prevent progressive die wear between sampling intervals.
Where tolerance is specified at ±0.01 mm, gauge capability and measurement uncertainty must be considered before establishing process capability targets.
X-Ray and CT Inspection for Brazed Contact Voids
Radiographic inspection can identify internal discontinuities without sectioning the production component.
Depending on contact geometry, X-ray or industrial CT can evaluate:
Internal voids
Incomplete filler distribution
Contact-head misalignment
Internal cracks
Foreign inclusions
Non-uniform brazed regions
For qualification, inspection parameters and acceptance criteria should be fixed before production validation. A supplier should not change image-processing thresholds after seeing unfavorable production results.
Metallographic Sectioning at 50×–500× Magnification
Metallography remains one of the most useful destructive methods for process validation.
A properly prepared cross-section can evaluate:
Contact-to-carrier interface
Brazing filler distribution
Wetting behavior
Void morphology
Interfacial reaction layers
Cracks
Oxide inclusions
Heat-affected regions
Typical examination may use optical microscopy at approximately 50×–500×, with SEM/EDS applied where elemental analysis is required.
The objective is to correlate the microstructure with process parameters and mechanical test results rather than treating the micrograph as a standalone pass/fail image.
Shear Testing at Room Temperature: Failure Mode Classification
Shear testing provides direct evidence of joint mechanical integrity.
The most useful result is not only the peak force. The failure location should also be recorded:
| Failure Mode | Engineering Interpretation |
| Interface separation | Poor wetting, contamination, or insufficient bonding |
| Brazing-layer fracture | Filler-metal strength or process issue |
| Contact-material fracture | Joint may exceed contact-material strength |
| Copper-carrier deformation | Joint may exceed carrier mechanical capacity |
| Partial interface separation | Non-uniform wetting or internal discontinuity |
For production release, the minimum shear requirement should be linked to the drawing or customer specification.
IATF 16949 and PPAP Level 3: Traceability from Material to Finished Contact
For automotive supply programs, the quality package can include:
Process Flow Diagram
PFMEA
Control Plan
Work Instructions
Material certificates
Dimensional inspection reports
MSA
SPC records
Capability studies
Process validation records
Material and performance test reports
Sample approval records
PPAP documentation
PPAP Level 3 is commonly used when the customer requires a production-part sample together with supporting process and quality records. Exact submission requirements remain customer-specific.
Stamping + Brazing Process Control: 0.01 mm-Class Geometry and Batch Traceability
A brazed silver contact assembly is only as stable as the upstream stamped carrier.
For copper carriers produced by progressive stamping, dimensional variation can originate from material thickness, die clearance, punch wear, burr formation, springback, and progressive die alignment.
Progressive Die Control at ±0.01 mm Critical Dimensions
Key stamping controls include:
Material thickness verification
Coil-width control
Punch and die clearance
Burr-height monitoring
Hole diameter
Carrier flatness
Contact-location accuracy
Tool wear inspection
Automatic vision inspection
SPC on critical dimensions
For precision electrical components, the die should be designed around the material's tensile strength, elongation, and work-hardening behavior rather than relying only on nominal sheet thickness.
In-Process Brazing Control at 100% Parameter Traceability
A production line can assign traceability to:
Copper strip lot → stamping die → stamped carrier → brazing batch → filler-metal lot → contact material lot → inspection record → finished assembly.
This structure allows a quality team to isolate affected production if a material, brazing cycle, or tooling deviation is identified.
For automotive programs, this traceability should be incorporated into the control plan and production records before SOP.
Surface Preparation Below 10 μm Contamination Control
Brazing quality is strongly affected by the condition of the mating surfaces.
Before brazing, the process should control:
Oil and stamping lubricant residues
Oxides
Particulate contamination
Handling contamination
Surface oxidation during storage
Cleaning-agent residues
Cleaning requirements should be validated against the selected brazing alloy and production atmosphere. A visually clean copper surface does not necessarily indicate a chemically suitable brazing surface.
Supplier Qualification: AgWC Contact Material, Brazing and Quality Documentation
When sourcing circuit breaker silver contacts, procurement and engineering teams should evaluate the complete manufacturing chain rather than purchasing the contact head independently from the carrier and joining process.
Material Certificate + RoHS/REACH Compliance
The supplier should be able to provide traceable documentation for:
AgWC or AgC contact material
Copper or brass carrier
Brazing filler metal
Surface treatment where applicable
Restricted-substance compliance
Batch identification
Material certificates should correspond to actual production lots rather than generic certificates from previous batches.
Tooling Life at 100,000+ Strokes: Evidence-Based Validation
For progressive stamping tools, expected tool life should be supported by:
Tool steel grade
Heat-treatment record
Die design
Production stroke history
Preventive-maintenance schedule
Wear inspection records
Critical-dimension trend data
A supplier stating a nominal tool life without dimensional trend data provides limited evidence of production stability.
First Article to Mass Production: T1, PPAP and SOP Gates
A controlled launch sequence can follow:
DFM review → Tool design → T0/T1 samples → Dimensional validation → Material verification → Brazing validation → Mechanical testing → Electrical testing → PPAP → SOP production.
The actual T1 duration depends on component complexity, tooling structure, contact material availability, and test requirements. A fixed number of days should not be presented as a technical guarantee without a defined project scope.
Engineering Selection Matrix: Brazed Silver Contact Assembly vs. Riveted Contact
| Requirement | Brazed Silver Contact Assembly | Riveted Contact Assembly |
| Metallurgical interface | Yes | No |
| Large effective bonding area | Possible | Limited by mechanical geometry |
| Electrical continuity through joint | Strong potential | Dependent on contact pressure and interface |
| High-temperature exposure | Requires qualified filler metal | No brazing cycle |
| Internal defect inspection | X-ray/CT possible | Generally dimensional/mechanical inspection |
| Joint-strength verification | Shear test | Pull/shear test |
| Process variables | Temperature, time, atmosphere, clearance, filler volume | Force, stroke, rivet height, alignment |
| Thermal-cycle validation | Required | Required |
| High-volume stamping integration | Possible | Excellent |
| Recommended selection basis | Electrical + thermal + mechanical performance | Mechanical retention + production efficiency |
The decision should be made from the complete breaker operating profile, not from assembly cost alone.
Production Acceptance: Electrical, Mechanical, and Dimensional Data
A finished circuit breaker contact assembly can be released against a control plan containing at least three categories of measurable characteristics.
Electrical Performance: Milliohm-Level Contact Resistance
Control variables may include:
Contact resistance
Contact pressure
Contact material composition
Carrier conductivity
Contact-head dimensions
Electrical endurance
Temperature rise
The test current, stabilization time, measurement location, and fixture configuration must remain constant between qualification and production testing.
Mechanical Integrity: Shear Force and Joint Failure Mode
Mechanical validation should include:
Brazed joint shear strength
Contact-head retention
Carrier deformation
Brazing-interface failure mode
Thermal-cycle impact on joint strength
Where the product is subjected to repeated switching, mechanical validation should be combined with electrical endurance testing.
Dimensional Accuracy: CMM + Optical Inspection + SPC
Critical dimensions should be divided into:
CTQ dimensions: directly affecting electrical, mechanical, or assembly performance.
Functional dimensions: affecting fit and operation.
General dimensions: controlled according to drawing tolerances.
This classification prevents excessive measurement resources from being allocated to non-functional dimensions while critical characteristics remain under-monitored.
Selecting Brazed Contact Suppliers: 7 Technical Qualification Questions
Before approving a supplier, procurement and engineering teams should request evidence for:
AgWC/AgC composition: What material grade and composition control method are used?
Carrier material: Is the carrier C1100, C10200, C2680, or another specified alloy?
Brazing process: Furnace, induction, resistance brazing, or another qualified process?
Joint inspection: X-ray, CT, metallography, or another NDT method?
Mechanical validation: What shear-test method and customer-specific acceptance limit are used?
Dimensional control: What CTQ dimensions are monitored by CMM/SPC?
Automotive quality: Can the supplier provide IATF 16949-based process documentation and PPAP Level 3 submission where required?
The strongest supplier qualification package links material lot → process parameters → inspection result → finished-part serial or batch number.
Final Engineering Takeaway: Joint Integrity Determines Contact Reliability
For brazed silver contact assemblies, AgWC or AgC determines much of the arc-erosion behavior, but the brazed interface determines whether the contact material can reliably transfer electrical and mechanical loads into the copper carrier.
A production-ready design therefore requires controlled contact-material composition, C1100/C2680 carrier properties, brazing temperature, joint clearance, surface preparation, dimensional accuracy, NDT, shear testing, and batch traceability. For automotive programs, these controls should be integrated into the PFMEA, Control Plan, and PPAP documentation before SOP.
For manufacturers sourcing circuit breaker silver contacts, the appropriate supplier can demonstrate repeatable metallurgical bonding and measurable process capability-not simply provide a contact-head material certificate.
FAQ: 50-Word Engineering Answers
How long does PPAP Level 3 take for a brazed silver contact assembly?
PPAP timing depends on tooling, material qualification, brazing validation, and customer requirements. A typical project should define separate gates for T1 samples, dimensional approval, process validation, and PPAP submission rather than using an unqualified fixed delivery period.
What tool life can be expected from a precision stamping die for circuit breaker contact carriers?
Tool life depends on copper grade, thickness, die steel, clearance, stroke rate, and maintenance. A supplier should provide tool-life targets together with production stroke records, preventive-maintenance intervals, and critical-dimension SPC data.
How is brazed joint quality tested for AgWC or AgC circuit breaker contacts?
Joint quality can be evaluated using visual inspection, X-ray or CT for internal discontinuities, metallographic cross-section analysis, and shear testing. Acceptance criteria should specify allowable voids, bonded area, dimensional limits, and minimum mechanical strength.
contact us

Send Inquiry