

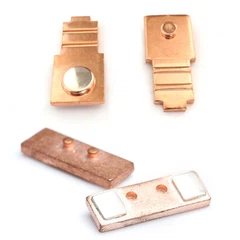
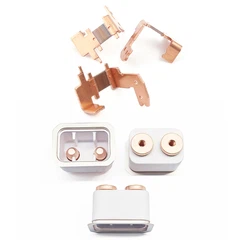


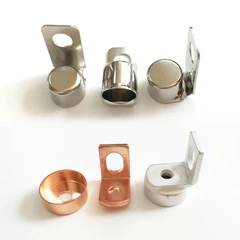



Steel Armature and Yoke Stamping for High-Speed Miniature Relays and Switches
Sep 11, 2026
Leave a message
For high-speed miniature relays, the armature and yoke must provide a controlled magnetic path without adding unnecessary mass or mechanical drag. Precision relay armature stamping parts therefore require simultaneous control of magnetic permeability, tensile strength, flatness, thickness, burr height, and dimensional repeatability rather than simple sheet-metal forming.
For high-cycle relay mechanisms, material selection between SPCC, DT4 electric iron, and silicon steel should be based on magnetic circuit requirements, operating frequency, mechanical loading, and stamping geometry. A stable stamping process can hold critical dimensions around ±0.01 mm, while secondary deburring and CMM inspection control the functional surfaces that determine armature movement and yoke assembly.

Magnetic Permeability, Mechanical Strength and Low Mass in Relay Armatures
A miniature relay converts electromagnetic force into mechanical movement. The armature must therefore perform two jobs simultaneously:
Complete the magnetic circuit with sufficiently low reluctance.
Move rapidly and repeatedly without excessive inertia or deformation.
The engineering problem becomes more difficult as relay dimensions decrease. A reduction in armature thickness lowers mass, but it also reduces section stiffness. Excessive thinning can increase bending, distortion, and dimensional variation after stamping.
Relay armature stamping parts: magnetic and mechanical parameters
| Engineering factor | Effect on relay armature | Typical control consideration |
| Magnetic permeability | Determines magnetic flux transmission | Material grade and heat treatment |
| Saturation behavior | Limits magnetic flux density | Electromagnetic circuit design |
| Yield strength | Controls permanent deformation | Selected according to load and geometry |
| Sheet thickness | Influences mass and magnetic path | Controlled through incoming material |
| Flatness | Affects pole-face contact | Stamping and leveling control |
| Burr height | Can interfere with air gap | Progressive die + deburring |
| Surface condition | Affects assembly and contact | Cleaning and surface treatment |
| Dimensional tolerance | Determines fit and magnetic gap | Precision die + CMM inspection |
The armature is particularly sensitive to air-gap variation. Even a small change in the distance between the armature and magnetic pole can alter the magnetic force available for actuation.
For this reason, stamping quality should be evaluated at the functional assembly level rather than by dimensional inspection alone.
Why low mass matters in high-speed relays
Armature inertia increases with mass. During rapid switching, excessive moving mass can contribute to longer response time, greater impact energy, and increased mechanical stress.
A thinner component is not automatically better. The design must balance:
Magnetic cross-sectional area
Mechanical stiffness
Armature mass
Flatness
Forming radius
Mounting geometry
Required switching frequency
For miniature relay components, this balance is normally established during DFM review before progressive-die production begins.
IATF 16949 dimensional control for relay yoke steel stamping
The yoke normally remains stationary and forms part of the magnetic circuit. Its geometry therefore requires high positional stability around mounting holes, locating features, and magnetic interfaces.
A production control plan can include:
Incoming material verification
Coil thickness measurement
Progressive-die first-piece inspection
In-process dimensional inspection
Burr-height inspection
Flatness measurement
CMM inspection of critical profiles
Lot traceability
Final visual inspection
PPAP documentation where required
For automotive relay applications, an IATF 16949 quality framework provides a suitable structure for process control, traceability, and nonconformance management.
Request Free DFM Evaluation & Quote
±0.01 mm Thickness and Flatness Control for Miniature Relay Armatures
Thickness is not simply a material specification. For a magnetic component with a small cross-section, thickness variation directly changes both magnetic area and mechanical stiffness.
If the drawing specifies a nominal thickness of 0.50 mm, for example, variation in incoming strip stock can influence:
Magnetic flux path
Armature mass
Formed height
Bend position
Contact-to-armature relationship
Assembly clearance
±0.01 mm stamping control for miniature relay components
Critical dimensions can require ±0.01 mm control depending on the component geometry and functional tolerance stack.
Typical critical characteristics include:
Overall armature length
Pole-face width
Mounting-hole diameter
Hole-to-edge distance
Bend height
Locating-tab position
Yoke mounting pitch
Flatness of magnetic surfaces
Not every dimension requires ±0.01 mm. Applying unnecessarily tight tolerances increases tooling and inspection cost without improving relay performance. The correct approach is to identify CTQ dimensions from the magnetic and mechanical stack-up.
Progressive stamping for relay armature and yoke production
A progressive die can integrate multiple operations within one production sequence:
Coil feeding
Pilot positioning
Piercing
Slotting
Notching
Forming
Bending
Cut-off
Part separation
For high-volume relay yoke steel stamping, progressive stamping provides repeatable positioning and controlled material flow.
The die design must account for:
Material tensile strength
Material thickness
Shear clearance
Punch geometry
Die wear
Springback
Strip layout
Scrap evacuation
Punch-to-die alignment
For miniature components, excessive clearance can generate burrs and dimensional instability, while insufficient clearance can increase punching force and accelerate tool wear.
Flatness is a functional parameter
An armature with acceptable length and width can still fail assembly because of residual stress or local warpage.
Flatness is influenced by:
Coil residual stress
Rolling direction
Stamping sequence
Uneven cutting forces
Forming operations
Tool wear
Material hardness
Where the magnetic pole face requires close contact, the flatness requirement should be specified on the engineering drawing and measured using an appropriate datum system.
CMM inspection and CTQ verification
For complex armature geometries, CMM inspection can verify multiple characteristics from one datum structure.
A typical inspection program can evaluate:
| Characteristic | Inspection method | Engineering purpose |
| Profile | CMM | Verify magnetic/mechanical geometry |
| Hole diameter | Optical/CMM gauge | Verify assembly fit |
| Hole position | CMM | Control mounting relationship |
| Thickness | Micrometer | Verify material/process condition |
| Flatness | CMM/flatness gauge | Control armature seating |
| Burr height | Optical measurement | Prevent assembly interference |
| Bend height | Height gauge/CMM | Verify formed geometry |
For PPAP production, measurement-system analysis should also establish whether the selected gauge can reliably distinguish process variation from measurement variation.

Burr Control, Roller Polishing and Chemical Deburring for Relay Steel Stampings
Punching inevitably creates a sheared edge consisting of several zones: rollover, burnished area, fracture zone, and burr.
For miniature relay components, burrs can become functional defects rather than cosmetic imperfections.
A burr may:
Reduce assembly clearance
Interfere with armature movement
Create particle contamination
Damage insulation
Affect magnetic pole-face seating
Increase dimensional variation
Burr height control under ISO 9001 and IATF 16949 process discipline
Burr acceptance should be established from the component drawing and assembly requirements rather than by a universal value.
The appropriate deburring process depends on:
Material grade
Sheet thickness
Burr height
Edge geometry
Surface roughness requirement
Required dimensional retention
Production volume
Roller polishing for stamped miniature relay components
Roller polishing can remove or reduce loose burrs while improving edge consistency across batches.
It is useful where:
Components have relatively robust geometries
Edge treatment is required across multiple sides
High-volume processing is necessary
Dimensional loss must remain controlled
The process must be validated because excessive mechanical polishing can round functional edges and alter small locating features.
Chemical deburring for precision steel components
Chemical deburring can provide access to difficult internal edges and geometries that are difficult to reach mechanically.
However, process control must include:
Chemical concentration
Bath temperature
Treatment duration
Rinsing
Neutralization
Drying
Corrosion prevention
Over-processing can remove excessive material and change the geometry of miniature features.
For components subsequently used in electrical assemblies, cleaning residue and corrosion protection must also be controlled.
Mechanical versus chemical deburring
| Process | Main advantage | Main limitation | Suitable application |
| Roller polishing | High-throughput edge treatment | Can round sharp features | General stamped edges |
| Vibratory finishing | Batch processing | Media access limitations | Larger batches |
| Brushing | Localized control | Lower automation efficiency | Selected edges |
| Chemical deburring | Reaches complex edges | Chemical process control required | Fine/internal features |
| Precision die optimization | Reduces burr at source | Requires tooling investment | High-volume production |
The most effective approach is usually burr prevention at the stamping stage, followed by the minimum secondary treatment required to meet the drawing.
SPCC vs DT4 vs Silicon Steel: Material Selection for Relay Armature and Yoke Stamping
Material selection should follow the magnetic circuit rather than simply choosing the lowest-cost sheet.
Three material families commonly considered for steel magnetic components are SPCC, DT4 electric iron, and silicon steel.
SPCC, DT4, and silicon steel material comparison
| Parameter | SPCC | DT4 Electrical Iron | Silicon Steel |
| Primary characteristic | Cold-rolled low-carbon steel | High-purity electrical iron | Fe-Si magnetic alloy |
| Mechanical formability | Good | Good, grade-dependent | Moderate |
| Magnetic performance | Moderate | High for DC magnetic paths | Strong AC magnetic performance |
| Electrical resistivity | Relatively low | Relatively low | Higher |
| Eddy-current control | Limited | Limited | Better |
| Typical use | Structural relay parts/yokes | DC magnetic components | AC/high-frequency magnetic circuits |
| Stamping suitability | High | High with process control | Grade dependent |
| Cost | Generally lower | Higher | Grade dependent |
| Main selection driver | Mechanical + economic balance | Magnetic flux path | Frequency-dependent magnetic loss |
SPCC for relay yoke steel stamping
SPCC is a cold-rolled carbon steel specified under JIS G 3141. Its combination of surface quality, formability and availability makes it suitable for many stamped structural components.
For relay yokes where mechanical geometry and manufacturability dominate the design, SPCC can be appropriate when its magnetic properties satisfy the circuit requirements.
Typical considerations include:
Sheet thickness
Hardness
Tensile strength
Magnetic permeability
Forming depth
Springback
Surface protection
SPCC should not automatically be treated as an equivalent substitute for a dedicated magnetic steel.
DT4 electric iron for magnetic circuits
DT4 is commonly used in China for electrical iron applications where magnetic performance is more important than ordinary structural steel behavior.
For relay armatures and yokes, the relevant parameters include:
Magnetic permeability
Coercive force
Saturation characteristics
Core loss
Mechanical properties
Annealing condition
Where magnetic efficiency directly affects coil power or relay actuation force, DT4 can provide a stronger engineering basis than general-purpose cold-rolled steel.
Silicon steel for AC magnetic applications
Silicon steel reduces electrical losses through increased electrical resistivity and is widely used in laminated magnetic cores.
For miniature relay applications, however, silicon steel should be selected according to actual excitation frequency and magnetic operating conditions.
If the relay operates primarily under DC excitation, the benefits of silicon steel may not justify its additional material and processing considerations.
Material selection matrix for miniature relay components
| Relay requirement | Preferred material direction | Reason |
| Low-cost structural yoke | SPCC | Good formability and mechanical performance |
| DC magnetic armature | DT4 | Magnetic performance suited to DC circuits |
| AC magnetic path | Silicon steel | Reduced eddy-current loss |
| Complex progressive stamping | SPCC / suitable electrical steel | Depends on hardness and thickness |
| Extremely low moving mass | Thin-gauge magnetic steel | Reduces armature inertia |
| High dimensional stability | Controlled-grade sheet | Reduces process variation |
The final material should be confirmed through magnetic testing, mechanical testing, and stamping trials rather than selected from a material name alone.

In-Die Riveting, Forming and Dimensional Stability for Relay Assemblies
Some miniature relay components require more than blanking and bending. In-die assembly operations can integrate mechanical joining features directly into the progressive stamping sequence.
In-die riveting and staking for miniature relay components
In-die riveting or staking can reduce separate assembly operations and maintain positional repeatability.
Potential applications include:
Armature subassemblies
Magnetic yoke assemblies
Bracket structures
Spring-retention features
Mechanical locating elements
The joining process must control:
Rivet height
Rivet diameter
Material deformation
Joint holding force
Component alignment
Cracking around the formed area
For a high-cycle relay, the joint must remain mechanically stable throughout repeated actuation.
Springback control in stamped steel armatures
Springback becomes increasingly important as material thickness decreases and forming tolerances tighten.
Control methods include:
Optimized forming radius
Controlled forming sequence
Compensation in die geometry
Coining
Restrike operations
Material batch control
The correct compensation value must be established through actual stamping trials because springback depends on material grade, thickness, rolling direction, and forming geometry.
IATF 16949, PPAP Level 3 and Inspection Control for Relay Stamping Production
For automotive relay applications, the quality system should connect material certification, tooling parameters, process controls and final inspection into one traceable production chain.
IATF 16949 quality control for relay armature stamping
A production quality plan can include:
PFMEA
Control Plan
Process flow diagram
Incoming material inspection
First Article Inspection
SPC monitoring
MSA
Tool maintenance records
Dimensional inspection
Functional testing
Nonconformance control
Lot traceability
PPAP Level 3 documentation for automotive relay components
Where the customer specifies PPAP Level 3, the submission can include:
Design records
Engineering change documents
Customer engineering approval
DFMEA where applicable
Process flow
PFMEA
Control Plan
MSA studies
Dimensional results
Material/performance test results
Initial process studies
Qualified laboratory documentation
Appearance approval where applicable
Sample production parts
Master sample
Checking aids
Customer-specific requirements
The exact submission package should follow the customer's PPAP manual and specific requirements.
Download Relay Stamping Design Specification
Tooling Strategy for ±0.01 mm Relay Steel Stamping
Tooling accuracy establishes the upper limit of repeatable component accuracy. For miniature relay parts, die design should be developed around the critical dimensions identified during DFM.
Progressive-die controls for precision relay yoke steel stamping
Key tooling considerations include:
Precision guide posts
Controlled punch-to-die clearance
Stable strip feeding
Pilot-hole positioning
Wear-resistant punch materials
Replaceable inserts
Burr monitoring
Automatic scrap evacuation
Strip sensor protection
Scheduled preventive maintenance
Tool wear should be tracked against measurable CTQs rather than only by production stroke count.
For example, increasing burr height, hole diameter drift, or profile deviation can indicate progressive punch or die wear before a complete tooling failure occurs.
Tool maintenance under IATF 16949 production control
A preventive maintenance system should record:
Stroke count
Punch replacement history
Die insert replacement
Sharpening frequency
Measured burr condition
Dimensional drift
Unplanned downtime
Corrective actions
This information provides a process-history record for long-term relay component production.
Engineering Selection Checklist for Relay Armature Stamping Parts
Before approving production tooling, procurement and engineering teams should confirm the following.
Material and magnetic requirements
Required magnetic permeability defined
Operating frequency identified
DC or AC excitation confirmed
Material grade specified
Thickness tolerance established
Magnetic test method defined
Precision stamping requirements
CTQ dimensions identified
±0.01 mm tolerances applied only where function requires
Flatness datum established
Burr acceptance defined
Forming and springback requirements documented
Progressive-die feasibility verified
Surface and edge requirements
Deburring process selected
Edge condition specified
Cleaning requirement defined
Corrosion protection confirmed
Coating requirements identified where applicable
Quality documentation
IATF 16949 requirements confirmed
PFMEA completed
Control Plan established
CMM inspection program prepared
MSA requirements defined
PPAP Level 3 requirements confirmed where applicable
Material traceability established
Why Material and Process Must Be Evaluated as One System
A relay armature cannot be evaluated correctly by material grade alone. The final magnetic and mechanical performance is the result of the interaction between material properties, stamping deformation, residual stress, dimensional tolerance, burr condition, and assembly geometry.
For example, changing from SPCC to DT4 may improve magnetic performance but also change forming behavior, springback, and tooling conditions. Changing sheet thickness may reduce armature mass while reducing structural stiffness. Increasing deburring intensity may improve edge quality but alter small functional features.
The correct engineering sequence is therefore:
Application → Magnetic circuit → Material → Thickness → Die design → Stamping parameters → Deburring → Inspection → Assembly validation
This approach is particularly relevant when producing relay armature stamping parts, relay yoke steel stamping, and other miniature relay components for automotive, industrial control and power-electronic switching systems.
OEM Manufacturing Capability for Precision Relay Armature and Yoke Components
Apollo Electronic Components (Xiamen) Co., Ltd. supports precision metal stamping and related manufacturing processes for electrical and new-energy component applications.
For relay armatures and yokes, an engineering evaluation should begin with the customer's:
2D engineering drawing
3D CAD model
Material specification
Thickness requirement
Annual volume
CTQ dimensions
Surface-treatment specification
Magnetic-performance requirement
Assembly condition
Inspection standard
The manufacturing route can then be evaluated for progressive stamping, secondary forming, deburring, cleaning, inspection, and assembly.
Where required, CMM inspection, PPAP documentation and controlled production records can be incorporated into the quality plan.
The objective is not simply to produce a stamped steel part. The objective is to maintain the dimensional and material characteristics that determine the relay's magnetic force, switching response, and long-cycle mechanical stability.
FAQ
What is the typical PPAP Level 3 delivery cycle for relay armature stamping parts?
The PPAP Level 3 cycle depends on tooling complexity, material qualification, dimensional validation, and customer-specific testing. A realistic schedule should be confirmed after DFM review and prototype approval rather than using a fixed generic lead time.
How can a manufacturer control ±0.01 mm dimensions on miniature relay stampings?
Control starts with precision progressive-die design, stable coil material, controlled punch-to-die clearance, and process monitoring. Critical dimensions should then be verified using calibrated gauges, optical measurement, or CMM inspection.
How are SPCC, DT4, and silicon steel selected for relay armature and yoke stamping?
SPCC is generally considered where mechanical properties and formability dominate, DT4 where DC magnetic performance is important, and silicon steel where AC magnetic-loss characteristics justify its use. Final selection requires magnetic and stamping validation.
contact us

Send Inquiry