





What Are The Key Quality Inspection Points For Copper Alloy Precision Stamping Part?
Jan 21, 2026
Leave a message
The following are key quality inspection points in the production process of Copper Alloy Precision Stamping Part:
False Bonds in Red-Forged Copper Parts
False bonds refer to a small point or crack at the inner radius (R) of the High Conductivity Copper Stamping Parts, which may cause detachment or enlargement of the crack after machining or polishing. A false bond is formed by the connection of the ends of two independent parts, resulting in a fine crack line during heavy pressure.
Causes:
Improper placement of the blank.
Inappropriate bending shape.
Incorrect flow position of the burrs.
Insufficient outer diameter of the blank.
Inspection Methods:
Use needle-nose pliers to pry open the burrs and cracks.
From the expected location of the false bond in the Conductive Copper Alloy Stamping Part, use a band saw to cut 3-5mm away from the expected false bond location, then separate the unsawed portion by impact or pulling. If a small black spot or line is found inside the workpiece, it indicates a false bond.
Missing Material in Red-Forged Copper Parts
Missing material refers to the absence of parts that should be present in a Custom Metal Stampings, such as right angles or rounded corners. This is because the rough blank (copper material) cannot fully fill the entire shape of the workpiece.
Causes:
Incorrect red-forging die design;
Insufficient die temperature;
Excessive hardness of raw material;
Insufficient heating of the rough blank.
Embedded Material in Red-Forged Copper Parts
Embedded material refers to a small crack appearing at a rounded corner or flat surface of a Copper Metal Stamping Electrical Silver Contact Parts, but after polishing or vibration, a large crack appears to peel off. Embedded material is caused by sharp corners of the raw material being embedded in the workpiece or by crystal flow through it.
Inspection Method:
Insert a sharp iron tool into the small crack location.
Polish the small crack location with 240# sandblasting. If no crack appears after sandblasting, it is normal. An abnormal situation is that after sandblasting, a small corner will be pried up, and further pulling will enlarge it.
Causes of Deformation:
Consistency between blank and mold cavity shape (blank cannot fit into mold cavity)
Workpiece area too large, material outer diameter insufficient
Blank has burrs or excessively sharp right angles
Incorrect release agent ratio and spraying amount
Deformation
Deformation refers to the situation where the Copper Pressed Components surface has concave and convex conditions, which becomes more obvious when a right-angle ruler is tightly placed against the surface. Deformation is caused by the stress formed due to the thermal expansion and contraction of the material after being heated and thinned under heavy pressure. Since forging is a high-temperature process, a deformation of 0.3mm is considered a normal stress change.
Causes of formation
Insufficient ejection;
Incorrect application of release agent.
Incorrect material removal method.
The mold is not centered.
The larger the workpiece area and the thinner the rib thickness, the greater the deformation. Generally, it is overcome by reshaping.
Red Copper Parts Splitting Lines
Splitting lines refer to a crack that appears on the flat surface or corner of a Copper Pressed Stamped Part and cannot be removed after shot blasting. They are caused by resistance during heavy pressure or the formation of two separate parts in the raw material under heavy pressure.
Causes of Formation
Hollow or impurities in the raw material.
Damage to the deep part during bending.
Tension during edge trimming.
Too sharp R corners in the mold.
The blank is not in the correct position in the mold cavity.

our Product
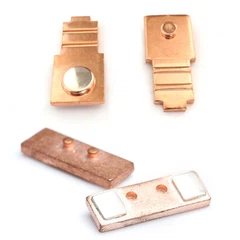
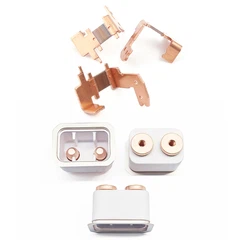
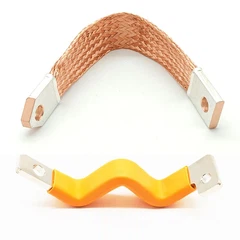
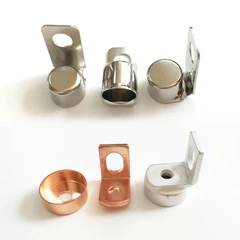
The above five key points of quality inspection in the production of red-drawn copper parts must be firmly grasped by red-drawn manufacturers to control the quality issues of red-drawn copper parts. Our Copper Alloy Precision Stamping Parts are precisely crafted in strict accordance with these core inspection standards. From the selection of raw materials to eliminate hollows and impurities, to the precise design of molds to avoid risks of material shortage and deformation, and then to the full-process control of problems such as false bonding, material wrapping, and crack lines during the production process, every step is strictly controlled. The products, with their high-precision forming, stable material properties, and excellent appearance quality, can meet the usage requirements of various high-end scenarios and are an excellent choice that combines quality and reliability.

contact us

Send Inquiry